
Our Venue Spaces
Four distinctive rooms. One iconic stadium. Infinite possibilities for your next corporate event.
MEDIA SUITE
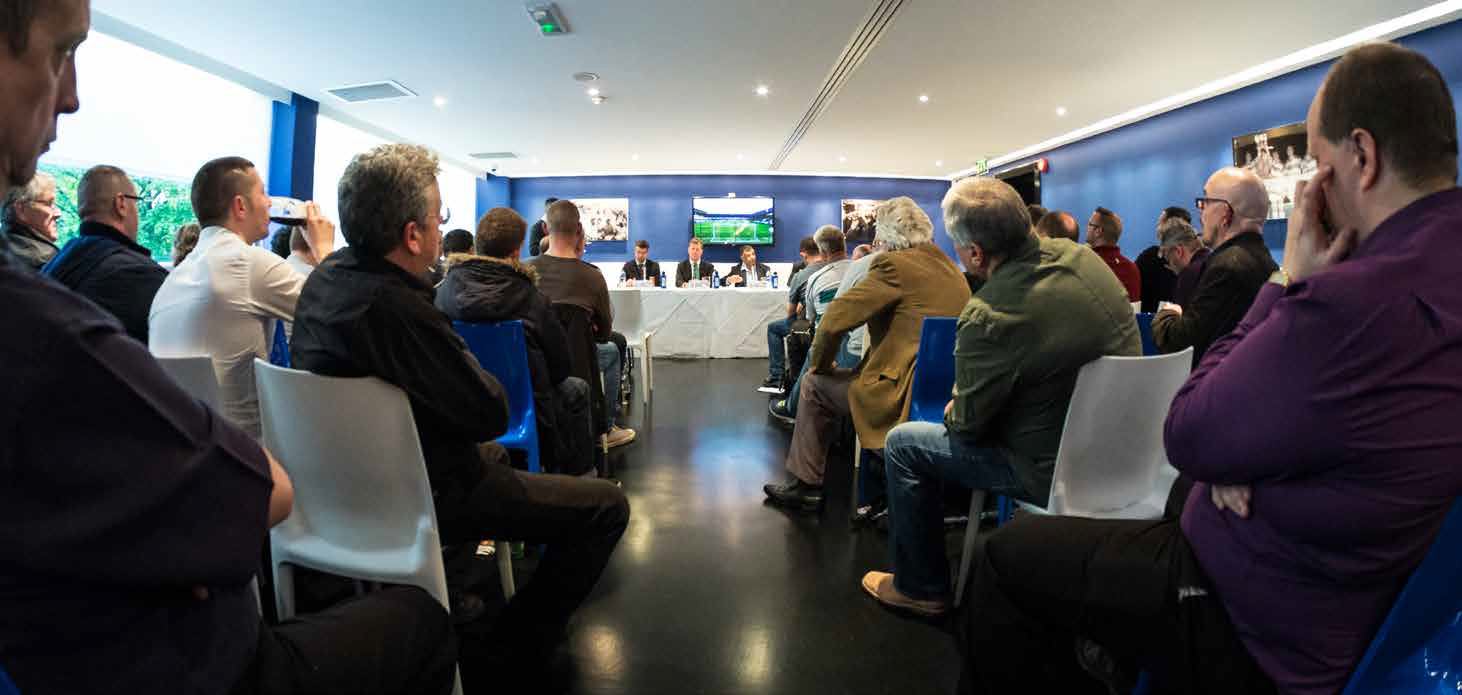
The Media Suite
Up to 40 Guests
The Media Suite is QPR's dedicated conference and presentation space, purpose-built for corporate meetings, press briefings and training sessions. Located within Loftus Road Stadium, it offers a professional, distraction-free environment equipped with the latest AV technology — perfect for boardroom presentations, product launches and media days.
Key Features
- Capacity: Up to 40 guests
- Purpose-built presentation layout
- High-definition projection and screen
- Integrated PA system
- Built-in AV and video conferencing capability
- Free high-speed WiFi
- Tea, coffee and refreshment facilities available
- Dedicated event coordinator
Day delegate rates available on request. Contact our events team to discuss packages tailored to your requirements.
VIP SUITES
VIP Suites
2–12 Guests
32 sqm
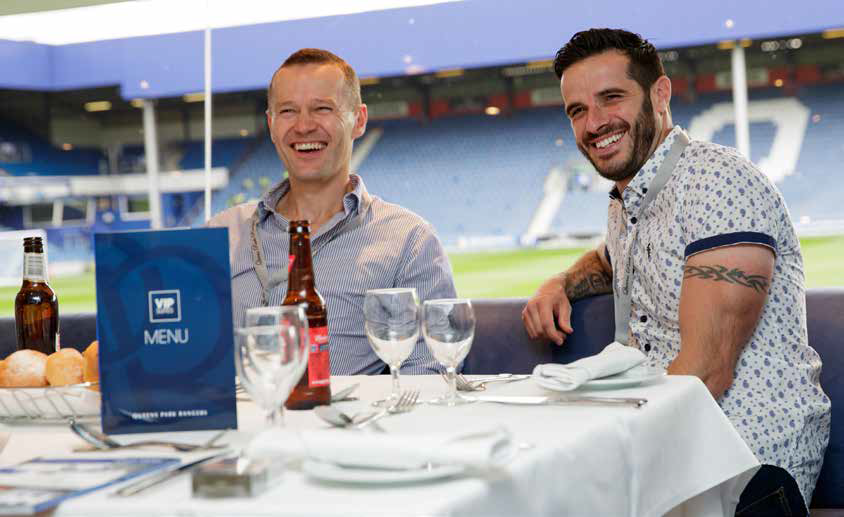
Our VIP Suites offer an exclusive and intimate setting for executive meetings, confidential briefings and private client entertainment. Featuring premium furnishings, dedicated service and unparalleled privacy, these suites are ideal for senior leadership meetings, investor discussions, contract signings and high-value client hospitality.
Key Features
- Capacity: 2–12 guests
- 32 sqm private suite
- Premium executive furnishings
- Private bar access
- Dedicated hospitality host
- High-speed WiFi
- AV presentation facilities on request
- Fine dining and beverages available
- Full discretion and privacy assured
Half-day and full-day private hire rates available. Bespoke catering packages can be arranged. Contact us for a tailored proposal.
W12 SUITE
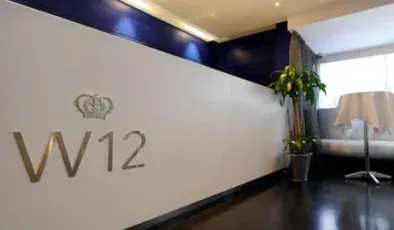
The W12 Suite
Up to 175 Guests
830 sqm
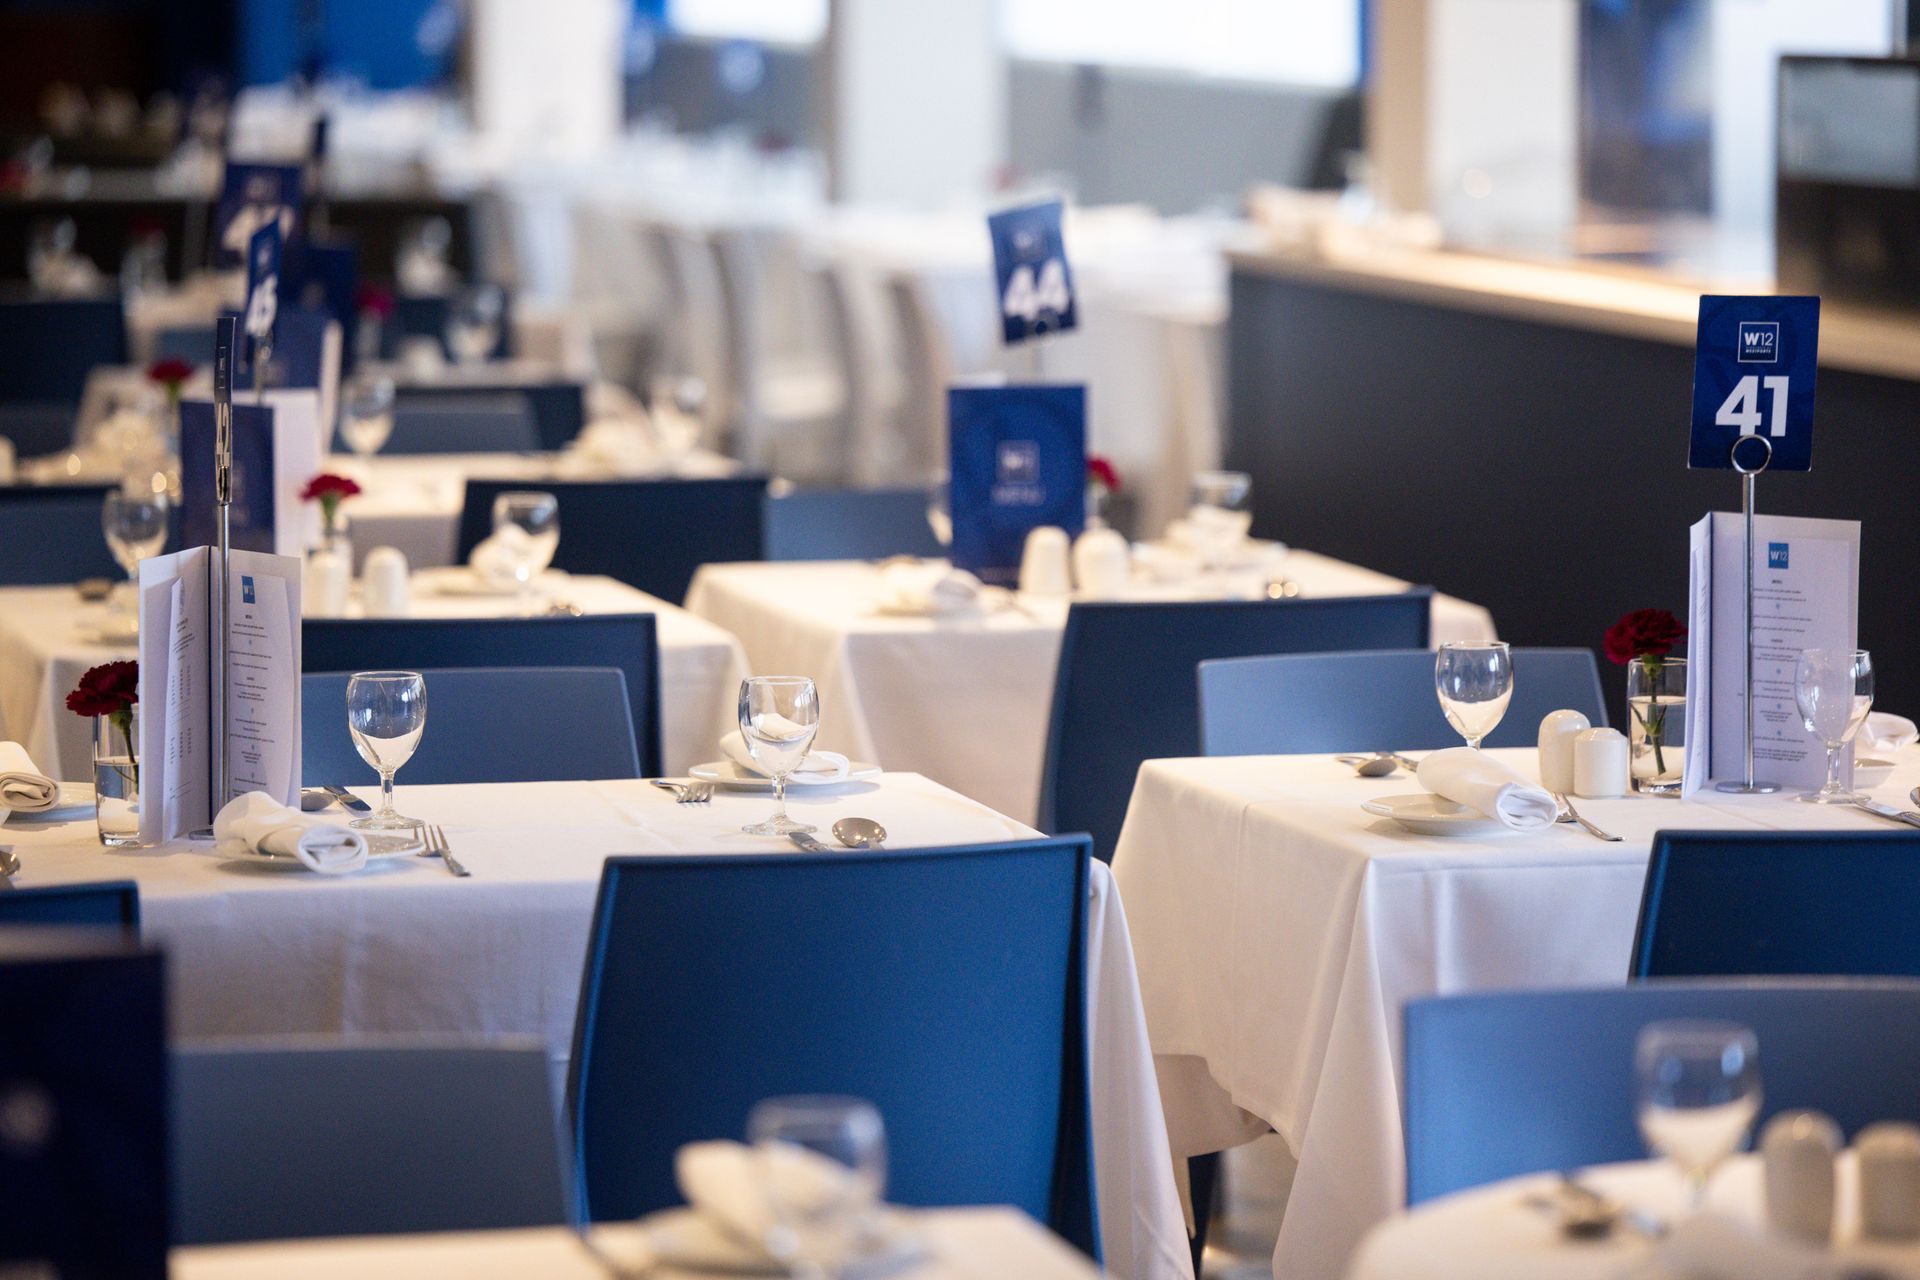
The W12 Suite is QPR's largest event space - a spectacular 830 sqm hall capable of hosting West London's most ambitious corporate gatherings. Whether you are staging a large-scale conference, an awards ceremony, a product launch or an exhibition, the W12 Suite delivers the space, flexibility and infrastructure to bring your vision to life in one of London's most iconic sporting venues.
Key Features
- Capacity: Up to 175 guests
- 830 sqm flexible floor space
- Configurable in theatre, cabaret, banquet and exhibition layouts
- Full-length pitch-view windows available
- Professional-grade AV and lighting rig
- Large format presentation screens
- Integrated PA and microphone system
- Private bar and pre-function reception space
- Full banquet and buffet menus
- Dedicated event management team
Full-day, half-day and evening hire available. Bespoke delegate packages and catering menus provided on request. Ideal for conferences, awards evenings and exhibitions.
C CLUB
C Club
Up to 120 Guests
830 sqm
C Club is QPR's premier entertaining space — an expansive, beautifully appointed venue ideally suited to awards evenings, gala dinners, networking receptions and high-profile private celebrations. With 830 sqm of flexible space, a private bar, and full Azure Catering hospitality service, C Club combines the prestige of a five-star venue with the unique atmosphere only a Premier League stadium can deliver.
Key Features
- Capacity: Up to 120 guests
- 830 sqm of premium entertaining space
- Ideal for awards ceremonies, gala dinners and networking events
- Private fully stocked bar
- Fine dining, canapé and reception menus
- Flexible floor plans for standing receptions or seated dinners
- Integrated AV and ambient lighting control
- Pre-function reception area
- Dedicated events and hospitality team
- Stadium ambiance — a truly memorable venue backdrop
Evening hire, full-day and reception packages available. Menus tailored to your event brief. Contact us to arrange a private viewing.
Ready To Hire A Venue Space?
Whether you need an intimate boardroom for two or a spectacular event hall for 175 guests, our events team is ready to help you plan every detail. Book a private viewing or submit an enquiry today.